<-- style PDP --> 83 Crawforth Street, Whitby - Detached for lease for $3,000
  • leased

83 Crawforth Street

Whitby, Ontario, L1N 9K9 - Pringle Creek

$3,000$000000

  • Neighbourhood

    Pringle Creek

  • Major Intersection

    Anderson & Dundas

  • Listed Since: 28 day(s)

  • Last update: 10 day(s) ago

Overview

  • Property Type

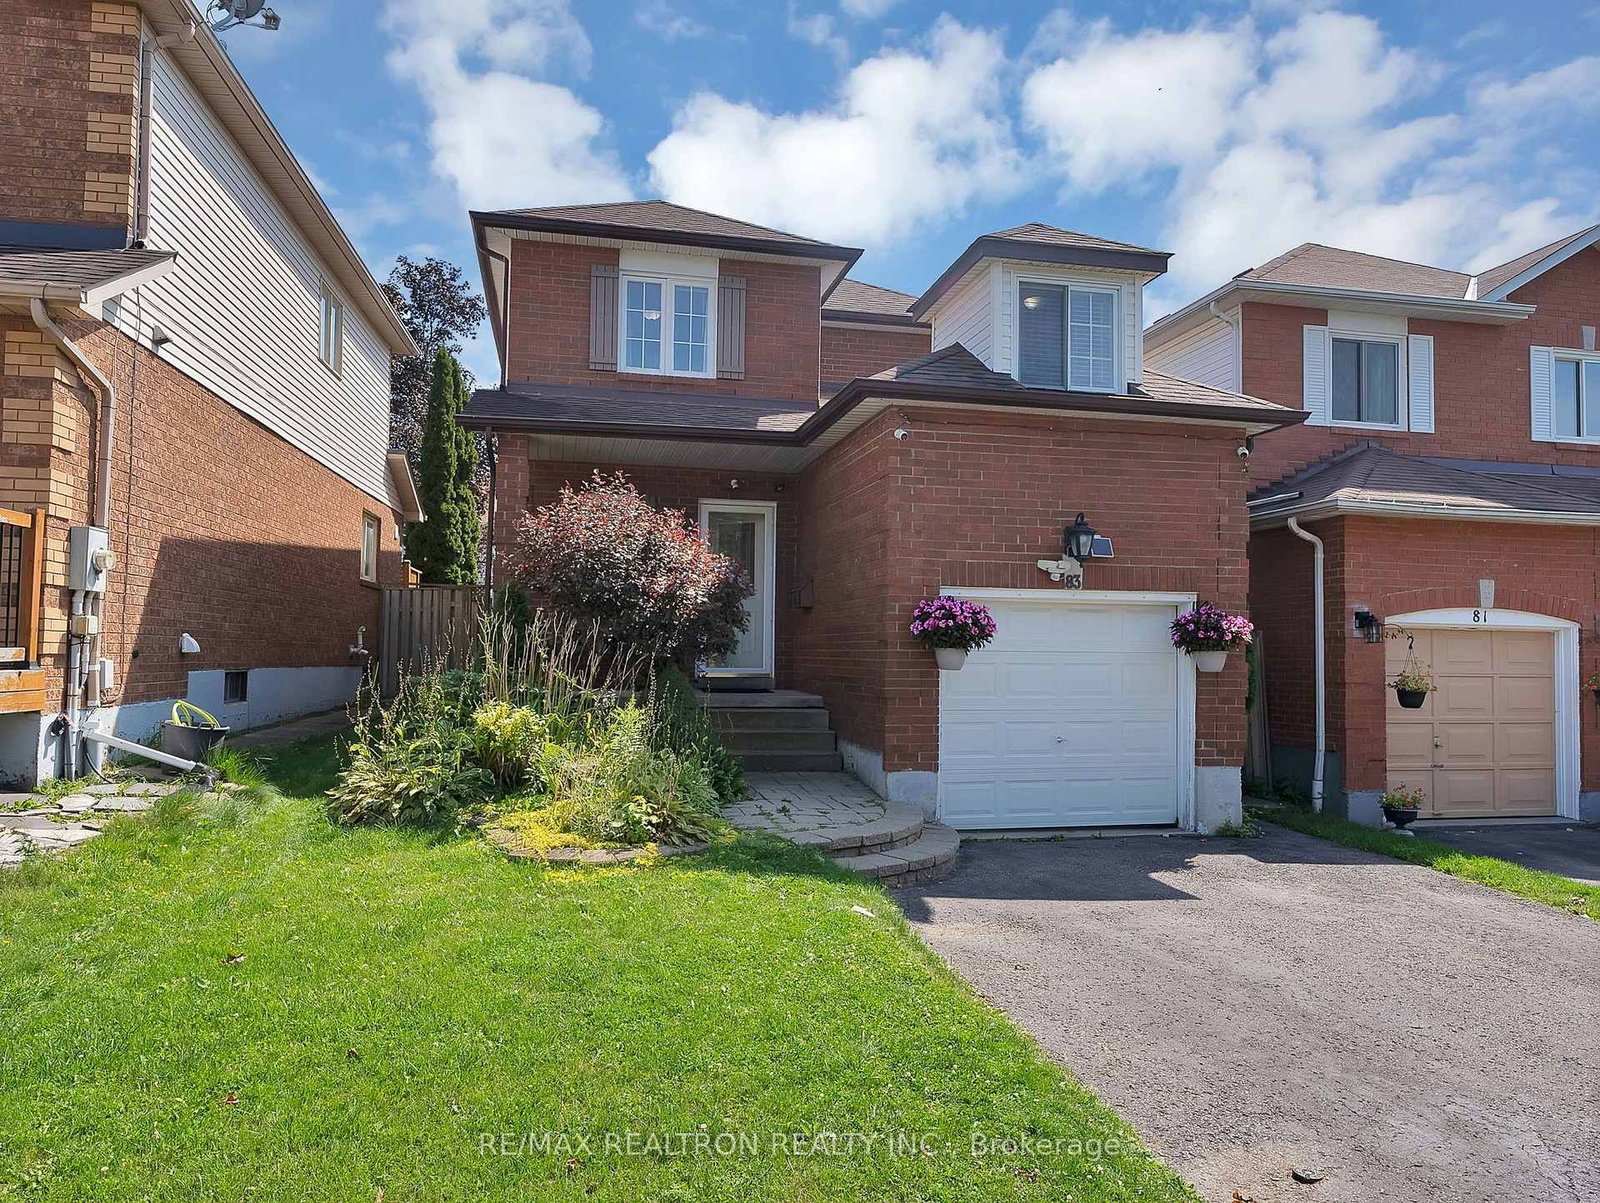
    Detached, 2-Storey

  • Bedrooms

    3 + 1

  • Bathrooms

    2

  • Basement

    Full + Finished

  • Kitchen

    1

  • Total Parking

    4 (1 Attached Garage)

  • Lot Size

    30.77x96.5 (Feet)

  • Taxes

    n/a

  • Type

    Freehold

Property Description

Property description for 83 Crawforth Street, Whitby

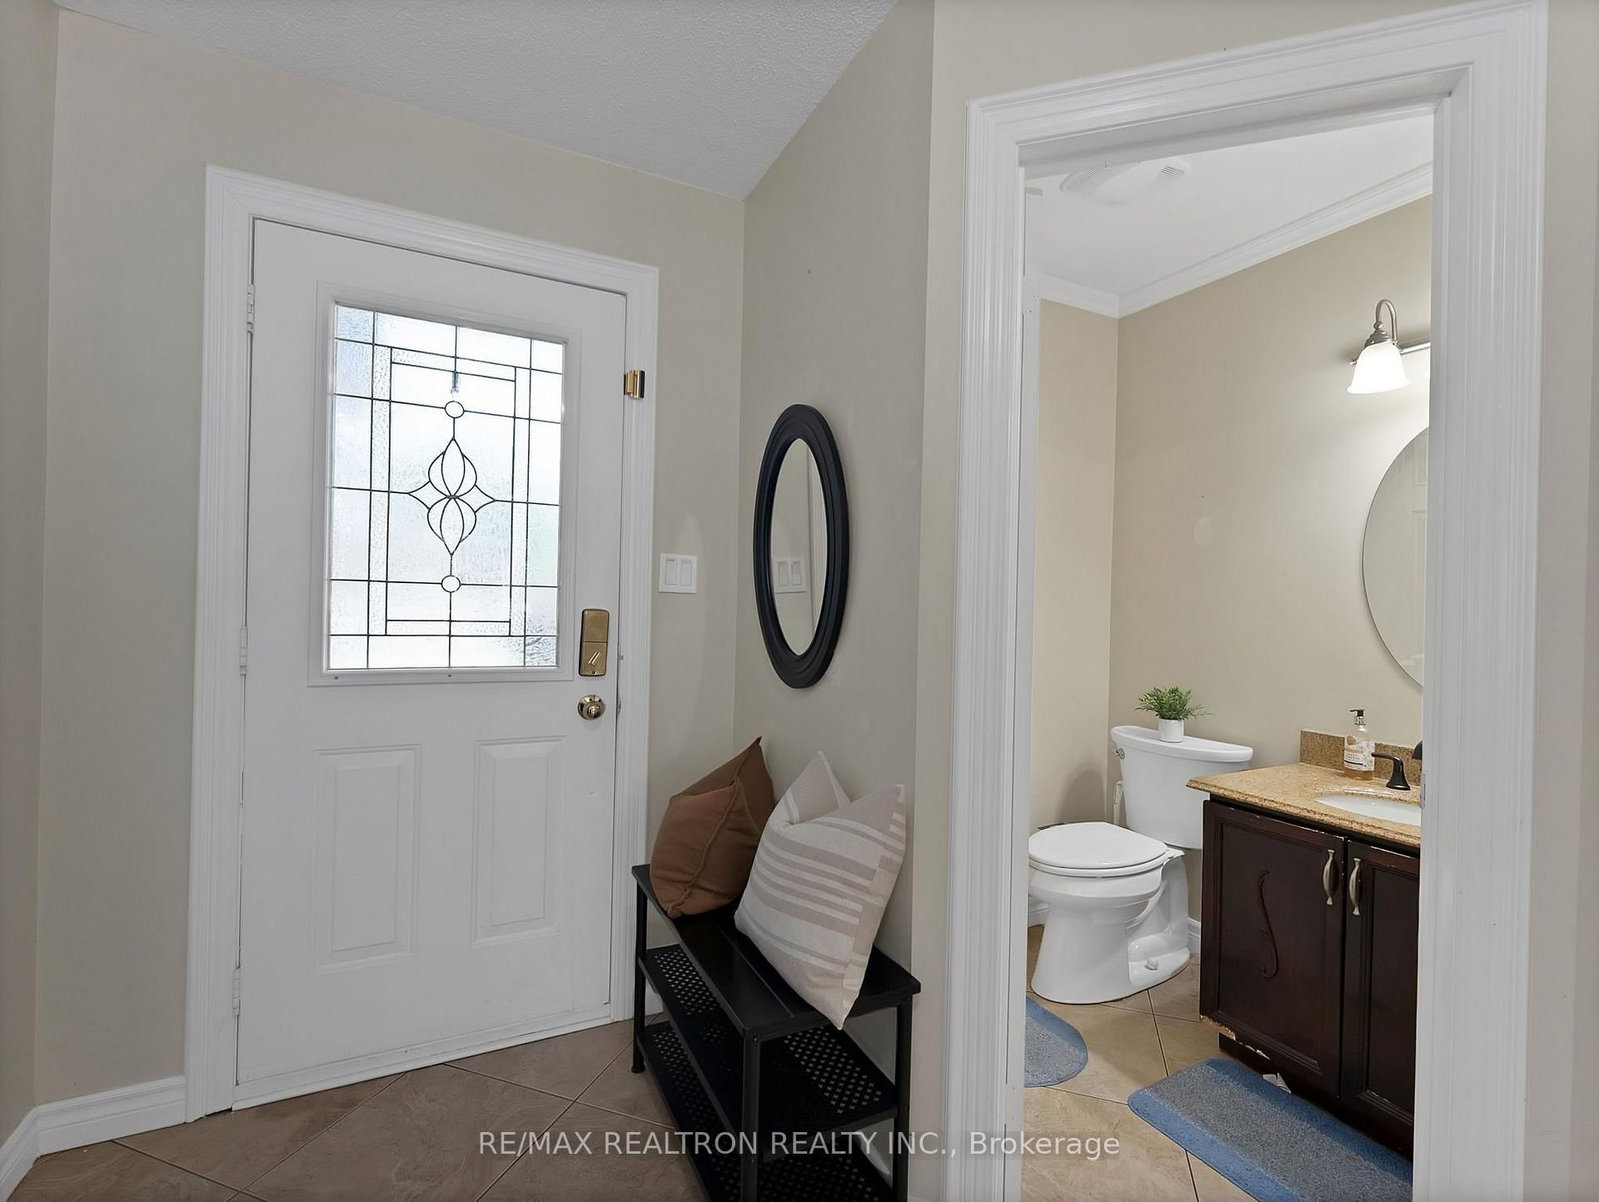
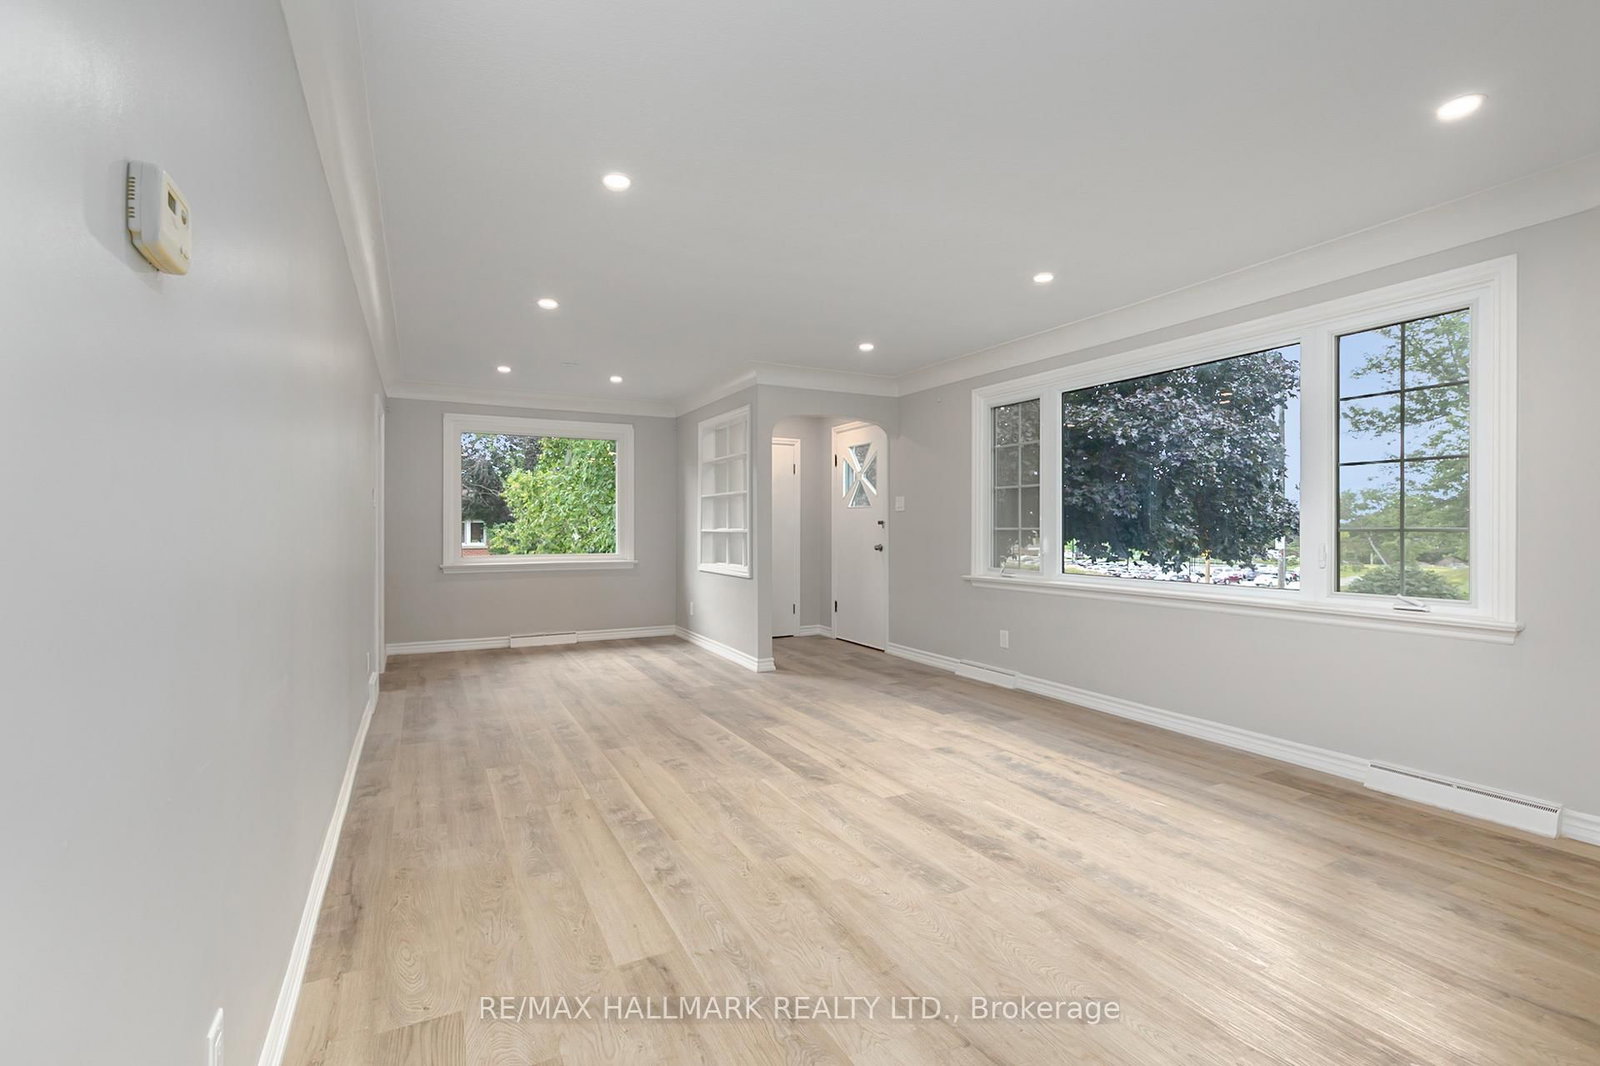
Book your showing today. This 3+1 bedroom detached home is fully updated top to bottom and move-in ready - no renovations needed. Open-concept living and kitchen flow into a private backyard, ideal for entertaining or just having space to breathe. Rich hardwood flooring throughout, plus a bonus loft that works perfectly as a home office. Situated in a well-maintained, family-friendly neighborhood directly across from a top-rated school. Commuters will love the 13 minute drive to the highway and a quick 7 minute drive access to Whitby GO Station. A perfect fit for home buyers looking for a home that's ready to live in from day one. View the full 3D tour online. Landlord is seeking qualified tenants. Applicants should be prepared to provide a full credit report with score, employment letter, recent pay stubs, proof of income, photo ID and previous landlord references. First and last month's rent required upon acceptance. Tenant insurance required.

Listed by RE/MAX REALTRON REALTY INC.

  • MLS #

    E14091476

  • Sq. Ft

    1100-1500

  • Sq. Ft. Source

    MLS

  • Lot Irregularities

    n/a

  • Year Built

    Available Upon Request

  • Pool

    None

  • Drive

    Available

  • Garage

    Attached, 1 spaces

  • Total Parking

    4

  • Family Room

    Y

  • Den

    Y

  • Exterior

    Brick

  • Fireplace

    N

  • Roof

    Asphalt Shingle

  • Foundation

    Concrete

  • Elevator

    n/a

  • Water View

    n/a

  • Laundry Level

    n/a

  • Heat

    Forced Air

  • A/C

    Central Air

  • Water

    Municipal

  • Water Supply

    n/a

  • Sewers

    Sewers

  • Central Vac

    N

  • Kitchen

    3.12 x 2.94 ft Main level

    Ceramic Floor

  • Breakfast

    2.39 x 2.12 ft Main level

    Ceramic Floor

  • Living

    5.42 x 3.23 ft Main level

    Hardwood Floor

  • Primary

    4.34 x 3.4 ft Upper level

    Broadloom

  • 2nd Br

    3.54 x 2.78 ft Upper level

    Broadloom

  • 3rd Br

    2.97 x 2.74 ft Upper level

    Broadloom

  • Loft

    5.67 x 3.04 ft Upper level

    Laminate

  • Rec

    7.3 x 3.19 ft Upper level

    Broadloom

  • Office

    2.52 x 2.15 ft Upper level

    Broadloom

  • MLS #

    E14091476

  • Sq. Ft

    1100-1500

  • Sq. Ft. Source

    MLS

  • Lot Irregularities

    n/a

  • Year Built

    Available Upon Request

  • Pool

    None

  • Drive

    Available

  • Garage

    Attached, 1 spaces

  • Total Parking

    4

  • Family Room

    Y

  • Den

    Y

  • Exterior

    Brick

  • Fireplace

    N

  • Roof

    Asphalt Shingle

  • Foundation

    Concrete

  • Elevator

    n/a

  • Water View

    n/a

  • Laundry Level

    n/a

  • Heat

    Forced Air

  • A/C

    Central Air

  • Water

    Municipal

  • Water Supply

    n/a

  • Sewers

    Sewers

  • Central Vac

    N

  • Kitchen

    3.12 x 2.94 ft Main level

    Ceramic Floor

  • Breakfast

    2.39 x 2.12 ft Main level

    Ceramic Floor

  • Living

    5.42 x 3.23 ft Main level

    Hardwood Floor

  • Primary

    4.34 x 3.4 ft Upper level

    Broadloom

  • 2nd Br

    3.54 x 2.78 ft Upper level

    Broadloom

  • 3rd Br

    2.97 x 2.74 ft Upper level

    Broadloom

  • Loft

    5.67 x 3.04 ft Upper level

    Laminate

  • Rec

    7.3 x 3.19 ft Upper level

    Broadloom

  • Office

    2.52 x 2.15 ft Upper level

    Broadloom

Thinking of Selling?

Find Out Your Home’s Value in Today’s Market!

No Email or Signup is required to view your home estimate.

estimate your home value

Contact Manoj Kukreja

Sales Representative,
Century 21 People’s Choice Realty Inc.,
Brokerage
(647) 576 - 2100

Manoj profile avatar

Property History

Property history for 83 Crawforth Street, Whitby

This property has been sold 5 times before. Create your free account to explore sold prices, detailed property history, and more insider data.

Sign In / Register

Thinking of Selling?

Find Out Your Home’s Value in Today’s Market!

No Email or Signup is required to view your home estimate.

estimate your home value

Contact Manoj Kukreja

Sales Representative, Century 21 People’s Choice Realty Inc., Brokerage
(647) 576 - 2100

Manoj profile avatar

Recent Sold Listings in Pringle Creek, Whitby

Popular Cities